<-- style PDP --> 32 HUNTER WOODS Crescent, London South - Detached for sale for $659,900
  • new
  • for sale

32 HUNTER WOODS Crescent

London South, Ontario, N6J 2B1 - South N

$659,900

  • Neighbourhood

    South N

  • Major Intersection

    VILLAGE GREEN

  • Listed Since: 4 day(s)

  • Last update: 2 day(s) ago

Overview

  • Property Type

    Detached, 2-Storey

  • Bedrooms

    4

  • Bathrooms

    2

  • Basement

    Full + Finished

  • Kitchen

    1

  • Total Parking

    6 (1 Attached Garage)

  • Lot Size

    60x110 (Feet)

  • Taxes

    $4,241.00 (2025)

  • Type

    Freehold

Property Description

Property description for 32 HUNTER WOODS Crescent, London South

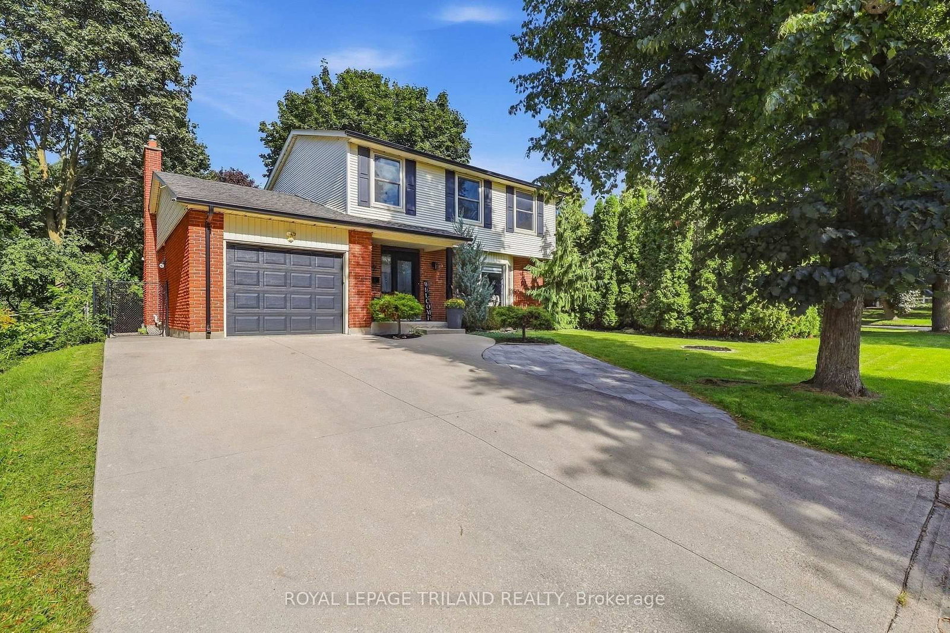
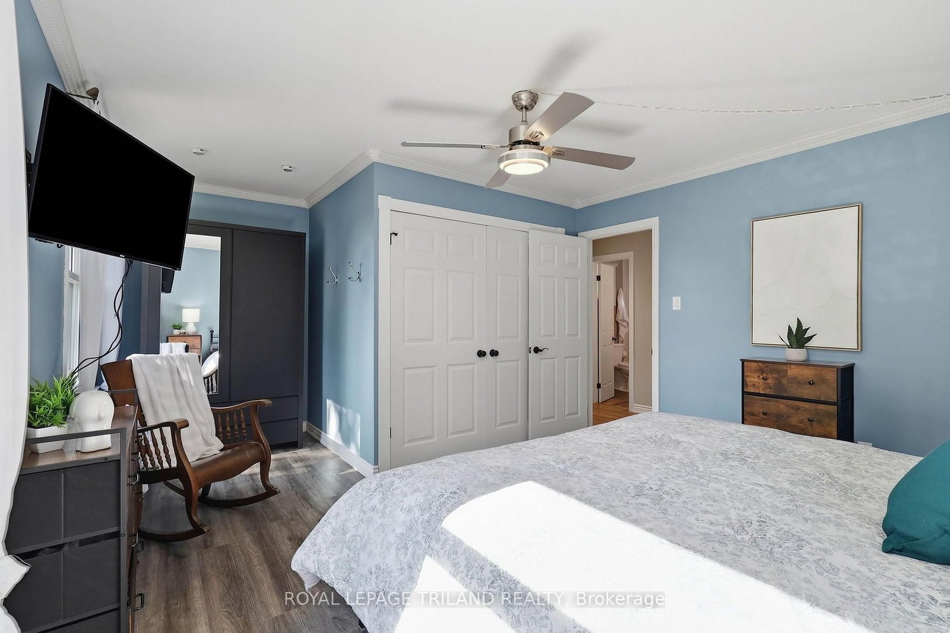
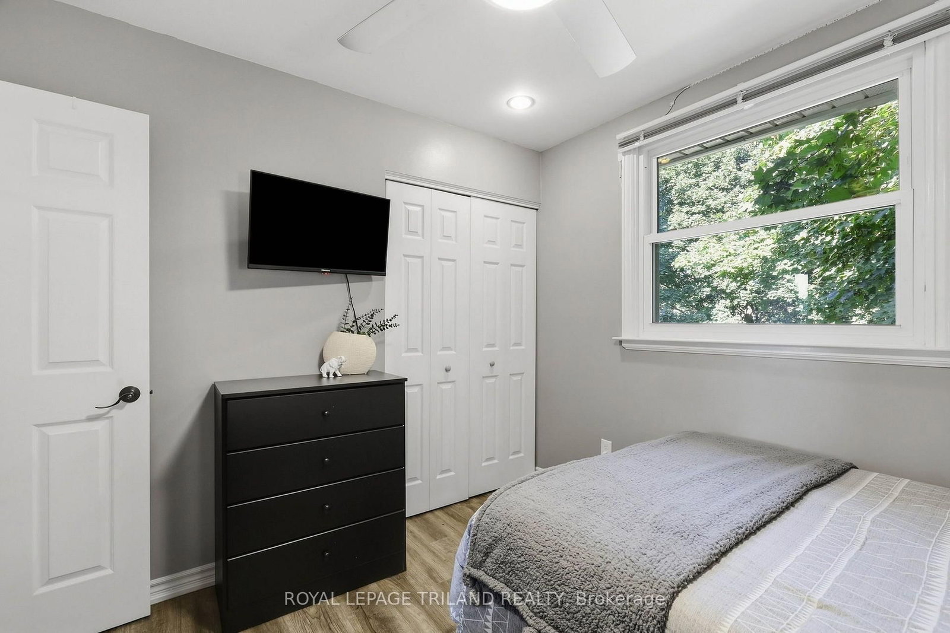
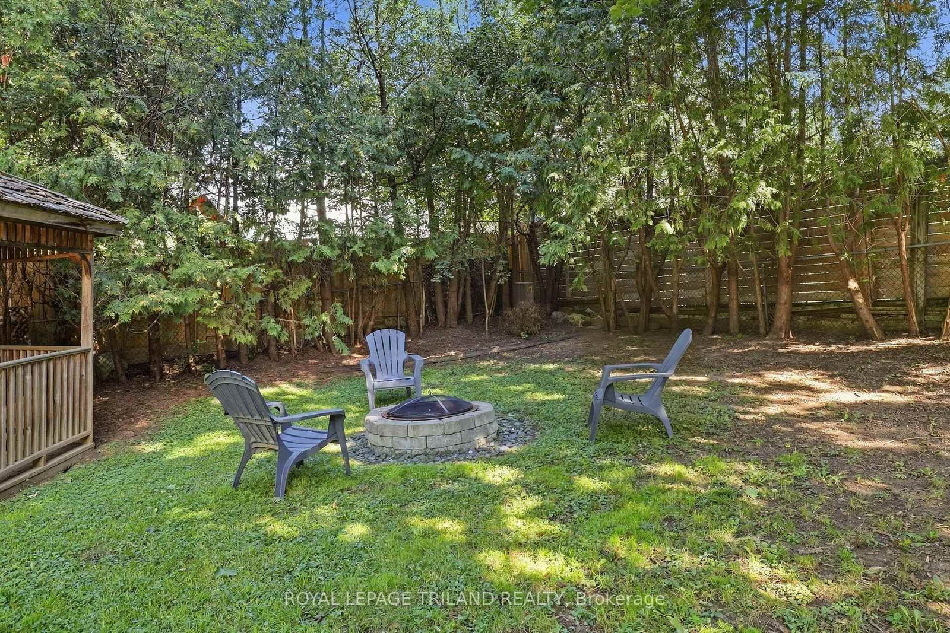
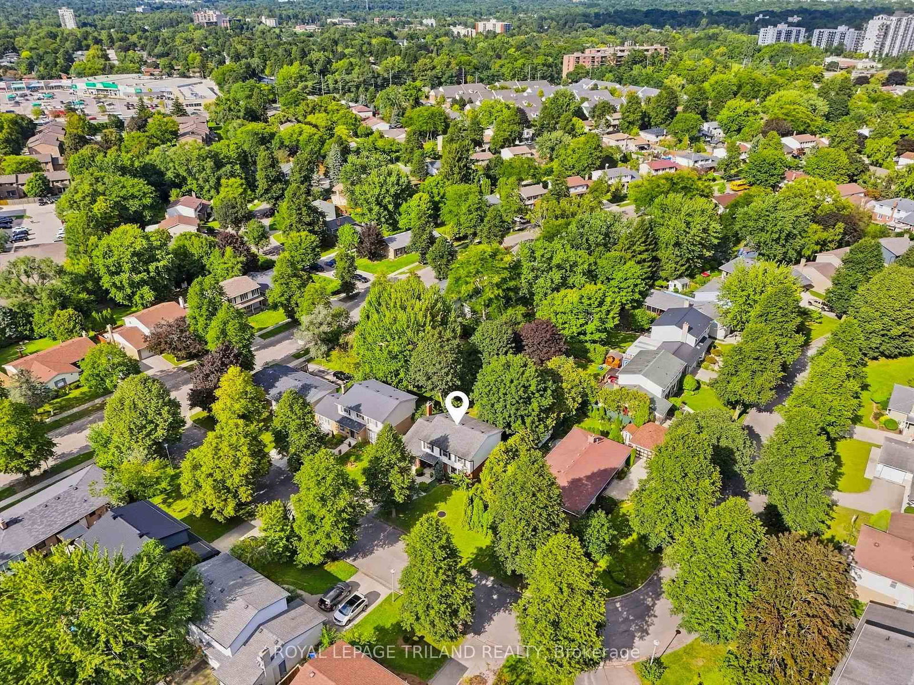
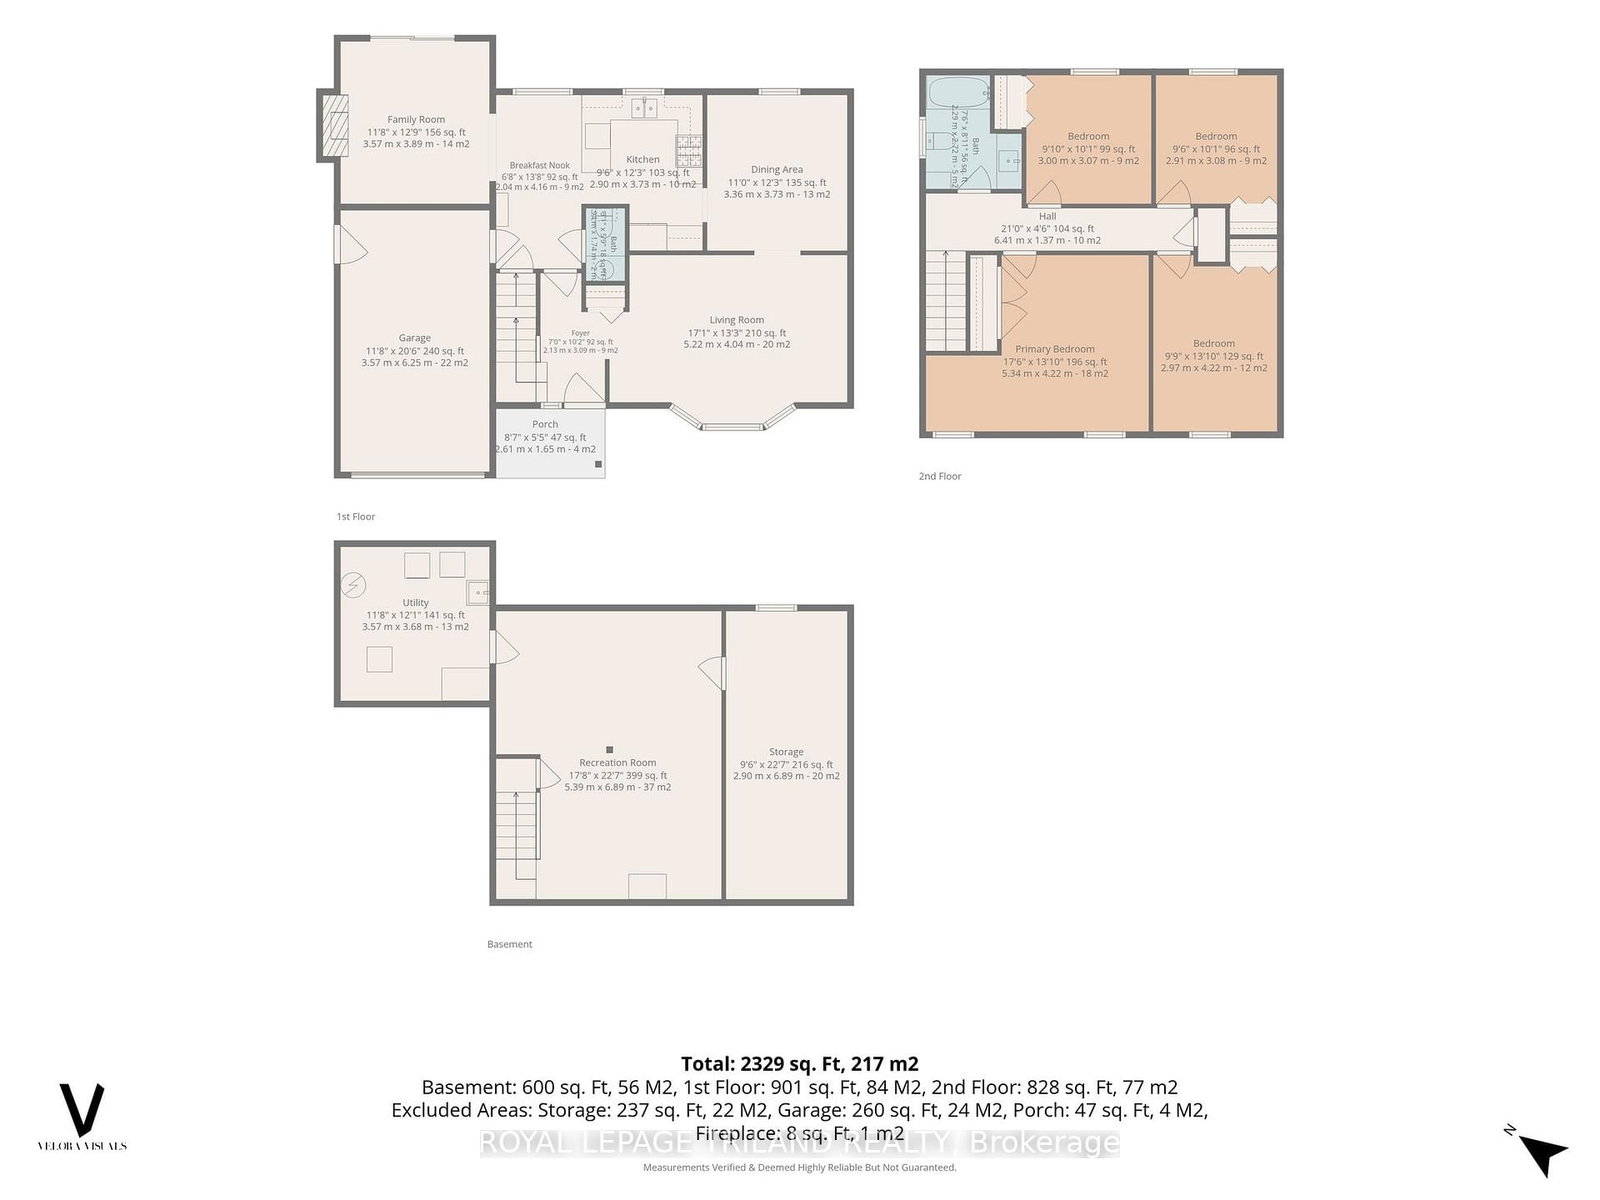
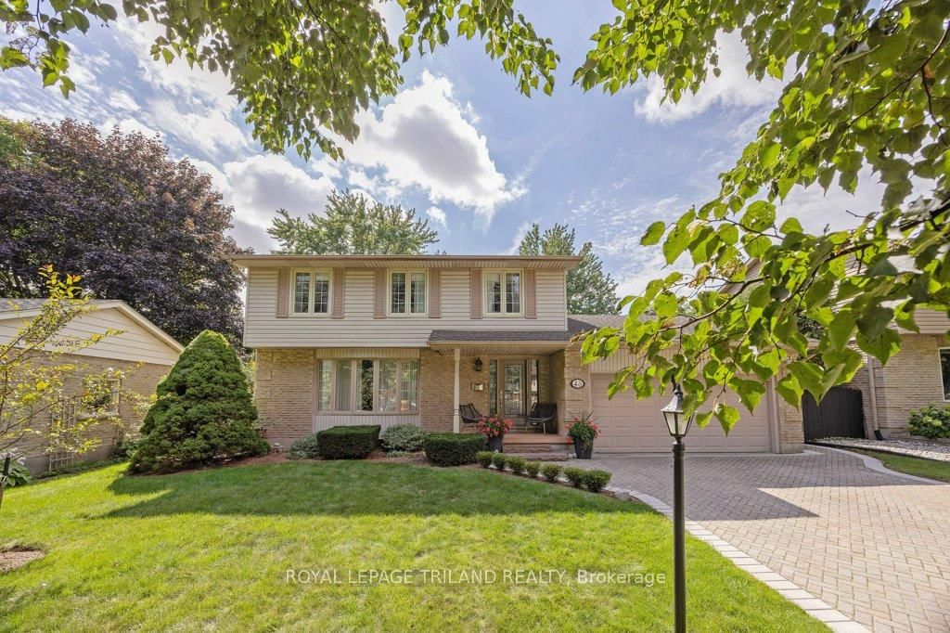
Welcome to 32 Hunter Woods! This updated Westmount home is tucked away on a quiet crescent and set on a gorgeous lot with charming landscaping. Offering over 2,700 sq. ft. of finished living space, the home has been thoughtfully renovated from top to bottom.The welcoming main floor features a living room, formal dining room and family room with an electric fireplace. The kitchen was renovated in 2022 and provides a functional space for everyday living. Upstairs, you'll find four bedrooms, including a spacious primary, along with a full bathroom renovated in 2021. The finished lower level adds even more living space with a rec room, a laundry room renovated in 2026 with a new washer and dryer, plus additional storage space.The updates go well beyond what you see, with considerable attention given to the important details throughout the property. Improvements include updated grading and sod, eavestroughs, blown-in attic insulation, solar attic vents for improved ventilation, fencing, stamped concrete and an updated 125-amp breaker panel with whole-home surge protection. Permanent Eufy exterior lighting adds convenience and curb appeal year-round.Additional updates include upper-level windows in 2010, main-level and basement windows and exterior doors in 2021, and central air and hot water heater in 2024. An attached single-car garage and driveway parking for up to five vehicles provide plenty of parking.The beautiful backyard is surrounded by mature trees and offers multiple seating areas with plenty of space to relax or entertain. A gazebo, shed, fencing and stamped concrete complete the outdoor space, complemented by impeccable landscaping in both the front and backyard.Located in an excellent pocket of Southwest London, within walking distance to great schools, close to some of the city's best everyday amenities and with easy access to both Highways 401 and 402.

Listed by ROYAL LEPAGE TRILAND REALTY

  • MLS #

    X13790678

  • Sq. Ft

    2000-2500

  • Sq. Ft. Source

    MLS

  • Lot Irregularities

    Y

  • Year Built

    51-99

  • Pool

    None

  • Drive

    Pvt Double

  • Garage

    Attached, 1 spaces

  • Total Parking

    6

  • Family Room

    Y

  • Den

    Y

  • Exterior

    Vinyl Siding

  • Fireplace

    N

  • Roof

    Shingles

  • Foundation

    Poured Concrete

  • Elevator

    n/a

  • Water View

    n/a

  • Laundry Level

    Lower

  • Heat

    Forced Air

  • A/C

    Central Air

  • Water

    Municipal

  • Water Supply

    n/a

  • Sewers

    Sewers

  • Central Vac

    N

  • MLS #

    X13790678

  • Sq. Ft

    2000-2500

  • Sq. Ft. Source

    MLS

  • Lot Irregularities

    Y

  • Year Built

    51-99

  • Pool

    None

  • Drive

    Pvt Double

  • Garage

    Attached, 1 spaces

  • Total Parking

    6

  • Family Room

    Y

  • Den

    Y

  • Exterior

    Vinyl Siding

  • Fireplace

    N

  • Roof

    Shingles

  • Foundation

    Poured Concrete

  • Elevator

    n/a

  • Water View

    n/a

  • Laundry Level

    Lower

  • Heat

    Forced Air

  • A/C

    Central Air

  • Water

    Municipal

  • Water Supply

    n/a

  • Sewers

    Sewers

  • Central Vac

    N

Thinking of Selling?

Find Out Your Home’s Value in Today’s Market!

No Email or Signup is required to view your home estimate.

estimate your home value

Contact Manoj Kukreja

Sales Representative,
Century 21 People’s Choice Realty Inc.,
Brokerage
(647) 576 - 2100

Manoj profile avatar

Mortgage Calculator

This data is for informational purposes only.

Mortgage Payment per month

Principal Amount

Interest

Total Payable

Amortization

Amortization

Closing Cost Calculator

This data is for informational purposes only.

Closing Cost Total for this property

Total Cash flow for purchasing this property

Down Payment(%)*
Additional information

Provincial Land Transfer Tax

Ontario Land Transfer Tax Rebate

Toronto Land Transfer Tax

Toronto Land Transfer Tax Rebate

PST on CMHC Insurance Premium

Lawyer Fees

$2,825

Government Registration Fee's

$164

Title Insurance

Closing Cost Total

Total Cash flow for purchasing this property

Provincial Land Transfer Tax

Ontario Land Transfer Tax Rebate

Toronto Land Transfer Tax

Toronto Land Transfer Tax Rebate

PST on CMHC Insurance Premium

Lawyer Fees

$2,825

Government Registarion Fee's

$164

Title Insurance

Down Payment(%)*

* A down payment of less than 20% is permitted only for first-time home buyers purchasing their principal residence. The minimum down payment required is 5% for the portion of the purchase price up to $500,000, and 10% for the portion between $500,000 and $1,500,000. For properties priced over $1,500,000, a minimum down payment of 20% is required.

Thinking of Selling?

Find Out Your Home’s Value in Today’s Market!

No Email or Signup is required to view your home estimate.

estimate your home value

Contact Manoj Kukreja

Sales Representative, Century 21 People’s Choice Realty Inc., Brokerage
(647) 576 - 2100

Manoj profile avatar

Recent Sold Listings in South N, London South

Popular Cities